Quick Sun City West AZ MLS Search

Browse All Sun City West AZ 2 Bedroom Properties for Sale

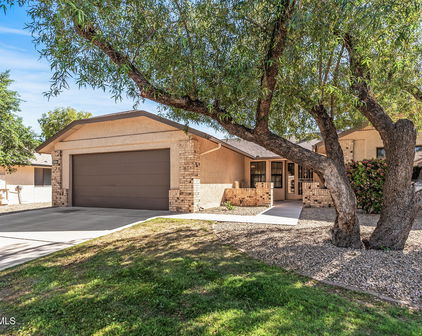
16012 W Falcon Ridge Drive, Sun City West
$599,999
2 Beds ⋅ 3 Baths ⋅ 7085234 MLS ⋅ 1,946 SqFt.
EXTENSIVELY REMODELED and exceptionally well maintained, this EXPANDED VENTANA PLAN offers OVER $279,000 IN DOCUMENTED IMPROVEMENTS, a HUGE NORTH-FACING COVERED PATIO and a spacious 2.5-CAR GARAGE. Stacked-stone accents, fresh exterior paint, front security doors and a pavered courtyard create impressive curb appeal and a welcoming entrance. Inside, the thoughtfully remodeled interior features replaced kitchen and bathroom cabinetry, granite countertops, stylish tile accents and an expanded breakfast area. The updated kitchen includes stainless steel appliances, a new gas cooktop and a reverse osmosis system. Additional improvements include new front windows, a Trane 16 SEER HVAC system serviced every six months, a replaced water softener, hot-water circulating pump, ADT alarm system & garage floor epoxy. The private, fenced backyard is designed for year-round Arizona living. The HUGE NORTH-FACING COVERED FLAGSTONE PATIO provides abundant shade and plenty of room for relaxing or entertaining. A built-in BBQ island, soothing water feature, artificial turf, mature landscaping, hardscaping and outdoor lighting complete this inviting backyard retreat. The gated side yard provides additional space for pets or storage. Sun City West offers an exceptional 55+ active-adult lifestyle with four recreation centers, seven golf courses, swimming pools, fitness centers, pickleball, tennis, bowling, a private library, performance theater and more than 90 chartered clubs. This beautifully remodeled, move-in-ready home combines extensive improvements, outstanding outdoor living and exceptional pride of ownership.

16012 W Falcon Ridge Drive, Sun City West

13219 W Santa Ynez Drive, Sun City West
$759,000
2 Beds ⋅ 3 Baths ⋅ 7084959 MLS ⋅ 2,784 SqFt.
Elegant Figueroa on the 17th Hole | Two Private Suites | Sunset & Golf Course Views. Exceptional golf course living on the 17th hole in prestigious Corte Bella Country Club. This beautifully appointed Figueroa offers 2,784 sq. ft., two private bedroom suites, an open and spacious den, 2.5 baths and a 3-car garage on an oversized expansive lot. This welcoming south facing golf course backyard is designed to enjoy Arizona living year-round. Breathtaking views of the sunsets and White Tank Mountains. A covered patio and extended patio deck provide multiple areas for dining, relaxing and entertaining while taking in sweeping fairway views and spectacular forever blue skies, Arizona sunsets and star gazing. Having no homes directly across the fairway creates a peaceful connection to the cour Thoughtful improvements include exterior paint completed in 2024 and HVAC systems replaced in 2018. Located within the guard-gated Corte Bella Country Club, this distinctive Figueroa combines gracious interior spaces, panoramic golf course scenery and an exceptional setting for the Arizona lifestyle. Enter the home through the 6 foot courtyard with a mission-style gate. Open the front door and walk into the grand foyer flanked by the den. The impressive Great Room showcases 10-foot ceilings, dramatic 8 ft tall interior doors, large formal dining space and living area including a fireplace. Expansive picture windows frame captivating golf course views and create an elegant backdrop for entertaining. The thoughtfully designed kitchen features granite countertops, 8 ft x 4ft center island, abundant cherry cabinetry, counter depth fridge, walk in pantry plus a butler's pantry, casual dining area and breakfast bar, all flowing naturally into the main living spaces. The extended primary suite provides a generous private retreat, includes a door to the outdoor patio, and oversized walk-in closet. The bathroom has separate vanities, a walk-in tile shower and a soaking tub. The secondary suite offers comfort and privacy for visiting family and guests with it's private bathroom. Oversized open den provides flexible space for an office, library or hobby room. Ceiling fans throughout home enhances everyday comfort. Laundry room is large including so much space for storage and extra counters for the hobby enthusiast. One of only 2 models in Corte Bella that have a 3-car connected garage with storage! This garage has ovehead racks that provide great storage. This home is situated on a 12,000+ square foot homesite. You won't be disappointed in visiting this comfort driven home you can enjoy all year long.

13219 W Santa Ynez Drive, Sun City West

14715 W Calumet Drive, Sun City West
$449,900
2 Beds ⋅ 2 Baths ⋅ 7084897 MLS ⋅ 1,562 SqFt.
This stylish Winslow model features 2 bedrooms, 2 bathrooms, and an added den that can easily be converted into a 3rd bedroom! Walk into the spacious formal living and dining room boasting high ceilings and an abundance of natural light, along with panoramic golf course views! Sunscreens add energy efficiency and temperature control to this inviting space! The flooring has been recently updated with elegant 24'' X 24'' terrazzo look porcelain tile with a matte finish. The kitchen is a chefs dream filled with plenty of cabinet and counter space. Just off of the kitchen is a sizable breakfast nook featuring a contemporary ceiling fan with lighting and golf course views! The guest bathroom has been renovated with a modern vanity and comfort height toilet. The primary bedroom has a spacious bathroom, dual sinks with brand new faucets, a comfort height toilet, and a walk-in shower. The laundry room has a convenient utility sink and a hobby room with tons of cabinets and drawers! The 2 stall garage has professional epoxy floors and cabinets for storage. The backyard is low maintenance with great views of the golf course! The double door grand entry features new modern handle sets and coach lights. This home is in a NO HOA neighborhood! Sun City West is an active adult community with top-notch amenities, including multiple pools, recreation center, pickle ball, tennis courts, racquet ball and multiple golf courses.

14715 W Calumet Drive, Sun City West

18602 N 136th Drive, Sun City West
$314,800
2 Beds ⋅ 2 Baths ⋅ 7084321 MLS ⋅ 1,315 SqFt.
Welcome to easy living in Sun City West! This beautifully maintained Conquistador floorplan offers 2 bedrooms, 2 bathrooms, and 1,315 square feet of comfortable, thoughtfully designed living space. From the moment you arrive, the home feels welcoming, bright, and incredibly well cared for. Inside, neutral finishes, plantation shutters, and wood look tile create a clean, timeless feel throughout the main living areas. The spacious kitchen opens to the living and dining areas, creating an inviting space to cook, entertain, and stay connected with family and friends. A separate breakfast area adds even more flexibility for casual meals or morning coffee. The primary suite offers plenty of room to relax with its own private bath and walk in closet, while the split bedroom floorplan provides privacy for guests. The second bedroom is nicely sized and conveniently located near the second bathroom. Everyday living is made easier with an indoor utility room featuring indoor laundry plus additional cabinetry for storage. The two car garage offers even more storage with built in cabinets. Outside, enjoy an especially private backyard with no neighbor directly on one side, a fully walled yard, newly installed turf, and a tiled patio. It's a wonderful space for morning coffee, relaxing in the sunshine, or enjoying Arizona evenings with friends, all with a little extra privacy. Located in a central area of Sun City West, this home puts you close to the amenities, recreation, dining, and social opportunities that make this community such a special place to call home. If you're looking for a home that gives you more time to enjoy the lifestyle you've worked for, this one is worth a look.

18602 N 136th Drive, Sun City West

15821 W Huron Drive, Sun City West
$599,900
2 Beds ⋅ 3 Baths ⋅ 7082719 MLS ⋅ 2,015 SqFt.
Beautiful golf course elevated homesite backing onto Trail Ridge's 16th green, with a combination of sweeping views of the 16th fairway, lake & mountains. The expansive covered paver patio set on an oversized 13,617 sq.ft. lot, creates an inviting outdoor living space perfect for entertaining, enjoying the panoramic scenery & watching golfers on the green. Thoughtfully expanded patio for was designed for seamless indoor-outdoor living & to take advantage of both shade & sun. This fully FURNISHED turnkey home is appointed with comfortable furnishings & décor. The redesigned Pinetop floor plan has been enhanced by an updated kitchen, dining area & stylish luxury flooring. The kitchen was designed not just for cooking, but for everyday living, casual dining, and entertaining. Some of the features include roll out shelving, pantry, cabinets on both sides of the island for additional storage, staggered cabinets, quartz counters & crown molding. Adjacent to the kitchen, a comfortable breakfast nook sits in a bay surrounded by windows overlooking the patio & golf course. Positioned to overlook the dining room, the kitchen offers a sense of openness while maintaining a natural visual connection between the spaces. A large rolling glass wall has been installed to open the space between the dining room & outdoor patio. The spacious primary bedroom can easily accommodate a king bed & has 2 walk-in closets which provide storage and organization. The large primary ensuite bathroom features a dual-sink vanity which provides ample counter & cabinet space, jetted tub, a separate walk-in shower & the private toilet room provides additional privacy. The versatile office/hobby room features built-in cabinetry, under counter lighting, providing ample storage for office supplies, craft materials, tools, & personal items. An inside laundry room offers a dedicated space for everyday household tasks & includes the washer/dryer & a utility sink. The garage is equipped with built-in cabinets & workbench. 2 newer HVAC systems & air purifier installed. Solar system utility owned. Terms & obligations are subject to the applicable solar agreement & information provided with the Solar Addendum. This home is ideally located near recreational amenities, golf courses, shopping, medical facilities, and restaurants.

15821 W Huron Drive, Sun City West

21759 N Verde Ridge Drive, Sun City West
$277,900
2 Beds ⋅ 2 Baths ⋅ 7081421 MLS ⋅ 1,161 SqFt.
Welcome to this beautifully maintained Mesa model in Sun City West! This charming 2-bedroom, 2-bath home offers 1,161 sq. ft. and a 2-car garage. From the moment you arrive, you'll appreciate the welcoming curb appeal, professionally managed mature landscaping, security door, newer roof and gutters installed in 2022. Step inside to a bright and comfortable interior featuring neutral paint, newer flooring and baseboards, plantation shutters, ceiling fans, updated rocker switches and outlets, and soaring 9+ ft. ceilings. Large windows and skylight fill the home with natural light, creating a warm and inviting atmosphere. The kitchen is both attractive and functional, featuring upgraded appliances, a tile backsplash, recessed lighting, and plenty of workspace. Whether preparing a quiet dinner or entertaining friends, this kitchen offers the perfect combination of style and functionality. The primary suite provides a relaxing retreat, with a spacious bedroom, comfortable carpeting, dual closets, a walk-in shower, and a newer toilet. The backyard is a wonderful extension of the living space, featuring an expanded paver patio--perfect for morning coffee, evening gatherings, or simply enjoying Arizona's beautiful weather. You'll also love the three established fruit trees--tangelo, lemon, and grapefruit--adding a special touch to this private outdoor space. The home has been well maintained and thoughtfully improved over the years, offering peace of mind and an easy transition for its next owner.

21759 N Verde Ridge Drive, Sun City West

22813 N Del Monte Drive, Sun City West
$649,000
2 Beds ⋅ 2 Baths ⋅ 7078836 MLS ⋅ 2,470 SqFt.
Step into refined luxury with this exquisite 2-bedroom + Den, 2-bathroom Expanded Cambria model with Extended Garage, offering 2,470 sq ft of thoughtfully designed living space in the prestigious gated Las Palmas Enclave of Corte Bella Country Club. Now available for purchase, this home is a masterclass in comfort and elegance, perfectly positioned along the golf course for sweeping, unobstructed EAST FACING views. Designed with versatility in mind, the flexible floor plan allows seamless transitions between living and dining areas, while the split layout ensures ultimate privacy. The expansive primary suite is a sanctuary, featuring a soaking tub, walk-in shower, dual vanities, and a generous walk-in closet. Across the home, the guest bedroom and den, complete with a full bath offer comfort and convenience for visitors or work-from-home needs. The den is enhanced with custom shelving and a bay window framing panoramic golf course vistas. At the heart of the home, the chef's kitchen shines with granite countertops, premium cabinetry, and a newer refrigerator, ideal for entertaining or everyday indulgence. Natural light floods the spacious family room through picture windows (replaced in 2019), showcasing the lush fairways beyond. Additional upgrades include a 2015 A/C unit and a 2019 hot water tank, ensuring peace of mind. Step out onto the covered patio, where indoor comfort meets open-air tranquility, an inviting extension of your living space, perfectly poised for creating a personalized outdoor living space and peaceful moments surrounded by nature.

22813 N Del Monte Drive, Sun City West

22014 N San Ramon Drive, Sun City West
$750,000
2 Beds ⋅ 3 Baths ⋅ 7077156 MLS ⋅ 2,784 SqFt.
This meticulously maintained Figueroa Golf Home in Guarded Gated Corte Bella showcases unparalleled mountain views and unforgettable sunset located on the 18th Fairway. It is a striking blend of luxury and location, enriched by sophisticated finishes and sweeping, picturesque golf views. The home's standout features include a Gourmet Kitchen appointed with a Chef's Prep Sink in the Island, Stainless appliances, custom granite surfaces, a Butler's Pantry with wine refrigerator, and rich cherry cabinetry. Renowned for this chef-inspired kitchen and generous walk-in pantry, this home also features neutral 18-inch tile flooring that flows seamlessly throughout the home with carpet in the Bedrooms and Den. The expansive Great Room and Dining Area create a luxurious setting that seamlessly frames the stunning golf views. A private den and an elegantly appointed primary suite complete with a beautifully enhanced bathroom, with snail shower, double vanities, soaking tub, large walk-in closet and private patio access further elevate the home's appeal. The thoughtful floor plan also provides a separate guest suite with a walk-in closet and full bath, offering comfort and privacy for visitors. Known for its spacious 3-car garage, this home offers an exceptional upgrade: one bay is fully heated and cooled with custom finishes, ideal for a private gym, theatre room, craft room, or guest space. Every detail reflects a commitment to timeless architecture and refined living, making this residence truly one of Corte Bella's most distinguished offerings. Corte Bella delivers resort-style living with its semi-private golf club, two restaurants with bars, extensive social activities, heated pool, cutting-edge fitness center, and highly sought-after pickleball courts. With shopping, medical services, and banks just a golf-cart ride away, this prestigious community continues to shine as the West Valley's true gem.

22014 N San Ramon Drive, Sun City West

13654 W Desert Glen Drive, Sun City West
$445,000
2 Beds ⋅ 2 Baths ⋅ 7074785 MLS ⋅ 1,603 SqFt.
No stone has been left unturned in this beautifully updated, model-perfect home! Fresh, polished, move-in ready & designed for easy, low-maintenance living. The homesite is upgraded & backs to an open, beautifully landscaped common area--giving you a wonderful sense of space and privacy. Located in the newest private enclave in the heart of Sun City West--Walking distance to groceries, shopping and everyday conveniences. Inside, the bright and inviting open-concept floor plan features wood-look tile flooring throughout, neutral designer colors, recessed lighting and ceiling fans. The spacious great room flows effortlessly into the dining area and kitchen, creating a wonderful setting for both everyday living and entertaining. The beautifully appointed kitchen features quartz countertops, rich cinnamon maple cabinetry, stainless steel appliances, a gas range, generous counter space and a center island. The oversized primary suite offers a private retreat with an en-suite bath and walk-in closet, while the second bedroom provides plenty of flexibility for guests, a home office or hobby space. Thoughtful upgrades continue with Energy Star efficiency and a water softener. Both the front yard landscaping and the common area are maintained by the HOA. The garage is equipped with a 220V outlet for electric vehicle charging. Step outside to the covered patio and enjoy the private, low-maintenance backyard overlooking the landscaped common area--perfect for relaxing and enjoying Arizona's indoor/outdoor lifestyle. With its supersized rooms, fabulous open floor plan and thoughtfully designed "special moments" throughout, this home offers the perfect combination of style, comfort and easy-care living in one of Sun City West's most desirable active-adult communities. Beautifully maintained, extensively upgraded and truly move-in ready--this is one you'll want to see in person.

13654 W Desert Glen Drive, Sun City West

Start Your Search

Copyright 2026 Arizona Regional Multiple Listing Service, All rights reserved. The data relating to real estate for sale on this website comes in part from the Arizona Regional Multiple Listing Service. All information deemed reliable but not guaranteed and should be independently verified. All properties are subject to prior sale, change or withdrawal. Neither listing broker(s) nor Arizona Regional Multiple Listing Service shall be responsible for any typographical errors, misinformation, misprints and shall be held totally harmless.

2 Bedroom Sun City West Real Estate

Our website features the best real estate search for 2 bedroom properties available in Sun City West and surrounding areas. It is the only site you will ever need! It is easy-to-use and updated by the official Realtor®’s database every 15 minutes. 

You can save searches, and get daily email alerts of new listings, price changes, sold data, and market reports. Our Interactive Map Search allows you to view properties on a map or refine your search by drawing the boundaries around the area you desire. 

Curious about what’s happening in your neighborhood? You can create a custom market report to see what’s active, under contract, and sold in your neighborhood! 

Considering selling or refinancing your home? Get an INSTANT property valuation now!

Contact us today to find out how we can be of assistance to you!

How much is your home worth?

Get instant property value now!