Quick Peoria AZ MLS Search

Browse All Peoria AZ Properties with Pool for Sale

21906 N 86th Avenue, Peoria
$2,035,000
4 Beds ⋅ 4 Baths ⋅ 7031940 MLS ⋅ 3,292 SqFt.
MOVE IN, LIVE HAPPY, ENJOY RESORT AMENITIES! A Beautifully remodeled (inside and out) custom home and outbuildings/amenities stands apart from the rest with it's newly added four seasons sunroom that truly allows for indoor/outdoor AZ living! Boasting 4 bed/3.5 baths, an oversized 3 car garage, a 570 SqFt pool house & 2 separate RV garages. The primary bedroom allows for outdoor patio access with brand new 8x8 custom door wall! The huge pool also encompasses a wet & dry bar w/ 8 in pool bar stools, waterfall and grotto, as well as a 1000 S.F. connected gazebo with a swim-up bar & all the entertainment technology to boot. The pool house is attached to the front RV garage, which is approx. 50'x30' and includes two end to end drive-thru doors. The even larger RV garage in the back is app ou are a car enthusiast and wanted to use all garages for cars only, you could likely fit 10 with no lifts. You don't want to miss the professionally installed 12-hole mini-golf course fully lit for use night & day all with the backdrop of a custom painted wall mural! If you have RVs, water toys, need a business workshop/warehouse, the 3600 S.F. of RV garages is something you won't want to do without! Additional high end features include the zero scape paver system throughout (hundreds of thousand dollars worth), solar and propane heated pool & spa (3 total large propane tanks for the home and outdoor areas), 2 commercial grade pressurized misting systems, 2 30amp RV plug in locations with disconnect and cleanout, 3 additional ft. added to the wall surrounding the home for additional privacy, mini splits of varying voltage in garages and four seasons room and so much more!!! Peoria is also known for it's A rated schools and its wealth of food, shopping and entertainment venues, which makes it a desirable city for families and singles alike.

21906 N 86th Avenue, Peoria

9563 W Jj Ranch Road, Peoria
$1,025,000
5 Beds ⋅ 5 Baths ⋅ 7028244 MLS ⋅ 4,288 SqFt.
Welcome to this exceptional original-owner residence offering generous space and thoughtful design throughout its 4,288 square feet, featuring five bedrooms and four and a half baths including a main-level en-suite bedroom ideal for multigenerational living, a spacious great room, dedicated office, separate den, and an upstairs loft for added flexibility. The primary suite includes an en suite bath with a dual-sink vanity, separate tub and shower, and a large walk-in closet, while two secondary bedrooms share a Jack-and-Jill bath and another full bath serves the remaining upstairs bedroom. The beautifully appointed eat-in kitchen offers abundant maple cabinetry with crown molding and under-cabinet lighting, granite countertops, a tiled backsplash, stainless appliances, a walk-in pantry, a large island with breakfast bar and pendant lighting, and a reverse osmosis drinking water system. Center-meet sliding glass doors open to a covered patio and a stunning backyard with a pebble-tec pool with water features, a spillover heated spa, a gazebo-covered seating area, low-voltage lighting, and easy-care artificial turf, plus a fully permitted GFI outlet and gas stub next to the pergola pad for a future outdoor kitchen. Additional highlights include engineered wood and tile flooring throughout, extensive laundry-room cabinetry, CAT-5 and ethernet wiring, an OnQ panel, solar panels, an enclosed front paver courtyard, garage parking for four cars, an extended paver driveway, epoxy-coated garage floors, an upgraded LiftMaster shaft-mounted opener with dual deadbolt locking, a whole-house water softening system, and an additional refrigerator circuit with plumbing in the laundry room allowing for two refrigerators inside the home.

9563 W Jj Ranch Road, Peoria

14816 N 90th Avenue, Peoria
$450,000
3 Beds ⋅ 3 Baths ⋅ 7026674 MLS ⋅ 1,675 SqFt.
WOW this is a beautifully UPDATED home located in the highly sought-after LAKE gated community of Horseshoe Bay, featuring only 58 exclusive homes! It offers a private Pebble Tec pool as well as a community pool. Enjoy lake access with a community dock perfect for canoeing, kayaking, fishing, along with walking paths and beautifully maintained surroundings. Ideally situated just minutes from Spring Training facilities, popular restaurants, shopping, entertainment, a professional football stadium, and a brand-new casino. This spacious and functional floor plan features soaring vaulted ceilings, plantation shutters, and upgraded luxury vinyl plank flooring throughout the downstairs living areas. The bright, remodeled kitchen features quartz countertops, stainless steel appliances, a far The bright, remodeled kitchen features quartz countertops, stainless steel appliances, a farmhouse sink, ample cabinetry, and an inviting layout perfect for everyday living or entertaining. The desirable main-floor primary suite provides privacy and comfort, while upstairs includes a versatile loft, two additional bedrooms, and a full bathroom. The unique oversized 2-car garage includes custom office cabinetry, creating an ideal workspace or additional storage solution. Step outside to your entertainer's backyard complete with a covered patio, storage shed, lush landscaping, and a sparkling Pebble Tec pool--perfect for enjoying Arizona living year-round. Rare opportunities like this in Horseshoe Bay do not come available often!

14816 N 90th Avenue, Peoria

9614 W Camino De Oro --, Peoria
$1,895,000
4 Beds ⋅ 5 Baths ⋅ 7025539 MLS ⋅ 4,209 SqFt.
Experience luxury Arizona living in this stunning custom Territorial-style estate nestled on a sprawling, beautifully landscaped just under 1-acre lot. This exceptional property offers 4 bedrooms, 4 bathrooms, a private office, and an incredible detached RV garage designed for car enthusiasts, RV owners, and toy storage alike. A gated courtyard entry welcomes you with a charming fountain and manicured landscaping, setting the tone for the elegance found throughout the home. Inside, you'll find warm wood-beamed ceilings, separate living and family rooms, and exquisite custom finishes at every turn. The inviting family room showcases a dramatic stone fireplace, while the luxurious primary retreat features its own fireplace and private backyard exit. The gourmet chef's kitchen is thoughtfully designed with stainless steel appliances, double ovens, granite countertops, an oversized island, gorgeous custom cabinetry, reverse osmosis system, soft water system, and recirculating hot water for added convenience. Step outside to your own private resort-style oasis. The backyard is beautifully designed with extensive stone paver walkways, pool and spa complete with waterfall and rock slide, covered poolside patio bar, an in-ground trampoline for added fun, and a hidden sunken conversation area with stone seating and fire pit tucked behind the waterfall -- truly an entertainer's dream. Car enthusiasts will appreciate not only the massive 70 ft long detached RV garage, but also the main home's temperature-controlled 3-car garage with its own dedicated A/C system. The detached RV garage features extended-height ceilings, 250-amp service, an electronic rolling door with keypad access, A/C and evaporative cooling, private half bath, and additional storage room. Extensive front and side concrete parking areas provide even more room for vehicles, trailers, toys, or equipment. The estate is further enhanced by a substantial FULLY OWNED 30kW Tesla solar system, delivering impressive energy production rarely found at this scale in residential properties. This one-of-a-kind custom estate combines luxury, functionality, and unmatched garage/storage capabilities -- all on an incredible just under 1-acre lot with the upgrades and amenities you would expect in a premier custom home.

9614 W Camino De Oro --, Peoria

8336 W Avenida Del Sol --, Peoria
$1,744,000
4 Beds ⋅ 4 Baths ⋅ 7021178 MLS ⋅ 5,030 SqFt.
NO HOA + MOVE IN READY! Stunning custom Tuscan Estate in NORTH PEORIA on OVER AN ACRE with NO HOA, WALKOUT BASEMENT, resort-style pool, putting green, and 900 sq ft shop. This 5,030 sq ft home offers 4 bedrooms, 3.5 baths, with seamless indoor & outdoor living designed for the Arizona lifestyle. From the moment you arrive, the circular driveway, lush mature landscaping, and private courtyard with dual fountains create a grand first impression. Inside, a dramatic foyer framed by solid concrete faux marble pillars draws your eye through the formal living space to the breathtaking backyard beyond. Walls of glass showcase a true outdoor retreat--complete with a custom pool & rock waterfall, expansive covered patio, outdoor fireplace, gazebo, and private putting green. Designed for both everyday living & entertaining, including whole-house sound system. The home effortlessly blends indoor & outdoor spaces. Four grand fireplaces anchor the home's living spaces-featured in the formal living room, family room, primary suite sitting area, and backyard-adding warmth, scale, and architectural presence throughout. The gourmet kitchen features custom alder cabinetry, granite countertops, a large island with prep sink & built-in steamer, 6-burner gas cooktop, high-end Advantium and Trivection ovens, a warming drawer, and a custom walk-in pantry. It opens to the main living area, dining space, and a functional family connection station, all adjacent to a spacious laundry/utility room. The primary suite offers a sitting room with fireplace & patio access, along with a spa-inspired bathroom featuring dual vanities, two custom walk-in closets, Bain Ultra air-jet soaking tub, and dual-entry walk-in shower with tankless water heater. A secondary bedroom & full bath are also located on this wing. The fully finished walkout basement adds exceptional versatility with a large media room, custom built-ins, two bedrooms with large walk-in closets, full bath, storage, and private patio with direct backyard access. Additional highlights include a 900 sq ft shop with custom-built-in shelves, RV gate, whole-home water softener & RO system, travertine flooring, custom doors and cabinets throughout. A rare opportunity to own a private, resort-style estate in one of Peoria's most desirable areas.

8336 W Avenida Del Sol --, Peoria

26771 N 92nd Drive, Peoria
$1,095,000
5 Beds ⋅ 3 Baths ⋅ 7019777 MLS ⋅ 4,863 SqFt.
NOW OFFERED AT $1,095,000. Nearly 4,900 sq ft on 0.42 acre makes this a standout North Peoria value below $1.1M. This 5-bedroom, 3-bath Cibola Vista home offers a downstairs bedroom, formal living and family rooms, plus an upstairs bonus/loft for a playroom, study, gym or media room. The resort-style backyard features a heated pool & spa, two pergolas, fenced turf, putting green and mature landscaping. Fully owned 20.6 kW solar offers energy-value potential with no assumed solar payment. Highlights include a tankless water heater, 3-car garage with EV charging, covered carport and RV gate. A side yard with utility connections offers future possibilities, subject to buyer verification and approvals. At approx. $225 per sq ft, this is exceptional space, land and flexibility--priced to move. SPACE DESIGNED AROUND REAL LIFE *4,863-square-foot floor plan Generous space for everyday living, entertaining, working from home and hosting extended family. *Five bedrooms and three full bathrooms Flexible accommodations support family, guests and multigenerational living. *Formal and casual gathering spaces The home transitions easily from relaxed daily living to holidays and larger celebrations. *Main-level bedroom Provides convenient accommodations for guests or a private office or fitness space. *Full main-level bathroom with exterior pool access Allows convenient access from the patio and pool without walking through the main living areas. *Expansive upstairs loft and additional flex areas Provides space for media, recreation, studying, hobbies or working from home. *Private primary suite Offers separation from the secondary bedrooms and includes a pool-view sitting area, dual large closets, soaking tub and walk-in shower. *Additional downstairs bedroom and powder-room potential A large nook offers potential for conversion into a substantial bedroom closet, while the under-stair storage area could potentially be converted into a powder room, further enhancing the functionality of the main level. KITCHEN & INTERIOR FINISHES *Six-burner gas range, convection oven and microwave Provide substantial cooking capacity and flexibility. *Oversized granite island Creates generous space for meal preparation, serving and gathering. *Walk-in pantry and abundant cabinetry Offer substantial organized storage. *Open connection to the family room and breakfast area Keeps everyday living and entertaining naturally connected. *European white oak flooring throughout most of the home Adds warmth, continuity and an updated finish. *Fresh interior paint and updated lighting Create a brighter, more neutral presentation. PRIVATE OUTDOOR LIVING *Large 0.42-acre lot with designated area for casita, ADU or RV garage Provides meaningful outdoor space and flexibility rarely found in similarly sized homes. *Surrounded by single-level residences Enhances backyard privacy by eliminating neighboring second-story views into the yard. *Heated pool and spa Create a resort-style setting for recreation, relaxation and entertaining. *Recent pool improvements Include an acid wash and refill, new control module and replacement of components within the in-floor cleaning system. *Two shaded pergolas Provide distinct outdoor destinations for dining, lounging and gathering. *Expansive patio areas Extend the home's usable living and entertaining space outdoors. *Fenced turf section with putting green installed in 2024 Creates a dedicated, low-maintenance recreational area within the larger landscaped backyard. *Mature landscaping Creates shade, separation and an established private setting. FUTURE FLEXIBILITY *Designated exterior expansion area Offers potential for a future casita, ADU, workshop or detached RV garage. *Gas and electrical connections available on the property Support potential future backyard improvements and expansion plans. *Additional gas connection near the patio Supports the potential for a future outdoor kitchen. ENERGY, PROTECTION & CONVENIENCE *Fully owned 20.6 kW solar system Provides potential long-term energy savings without a solar lease or loan payment. *Transferable lifetime solar warranty Extends the value and protection of the solar investment to the next owner. *Rhino Shield ceramic-infused exterior coating completed in 2024 Provides durable exterior protection and is designed to help deflect Arizona heat. *25-year Rhino Shield warranty Offers long-term exterior protection. *Tankless water heater Provides hot water on demand without a conventional storage tank. GARAGE & PARKING *True three-car garage with workspace Provides substantial vehicle, storage, project and hobby space. *Electric-vehicle charging station Adds convenience for current and future EV ownership. *Carport Provides additional covered parking beyond the three-car garage. *Generous slab parking Accommodates additional vehicles and guests. *RV gate Provides convenient access for recreational vehicles, equipment and future property uses. BUYER INCENTIVE *Potential seller-paid temporary interest-rate buy-down May reduce the buyer's initial monthly mortgage payment, depending upon financing, acceptable offer terms and the seller contribution.

26771 N 92nd Drive, Peoria

24938 N 88th Lane, Peoria
$1,100,000
5 Beds ⋅ 5 Baths ⋅ 7018297 MLS ⋅ 3,528 SqFt.
A private detached casita, nearly 0.5 acres, a resort-style pool, mountain & desert views, and a cul-de-sac lot inside a gated community! THIS is the kind of home that rarely comes available. Tucked away in Montoro Preserve and backing to open desert, this property captures some of the most breathtaking sunsets in North Peoria while offering a level of privacy that's hard to find. From the moment you arrive, the curb appeal sets the tone with a striking stone exterior and a premium homesite with only one neighboring property. Inside the main home is 3,035sf with a thoughtfully designed floor plan that blends comfort and functionality, featuring 4 bedrooms, 2 spacious flex rooms, 3.5 bathrooms and a seamless layout that makes everyday living and entertaining feel effortless. The gourmet kitchen is beautifully appointed with a cook top, built in oven and a generous walk-in pantry, all opening to the main living space anchored by a custom electric fireplace and built-in shelving. The backyard is where this home truly shines. Designed for Arizona living, the resort-style setting features a modern pebbletec pool with a waterfall feature, travertine decking, artificial turf, built-in BBQ, multiple seating areas, a fenced dog run and a view fence that frames the surrounding desert and mountain backdrop. A massive sliding glass door creates that coveted indoor-outdoor lifestyle, bringing the entire space together. Adding even more versatility, the detached casita is just under 500sf includes a kitchenette and full bathroom- ideal for a private guest retreat, home office, gym, or multi-generational living. Additional highlights include a 3-car garage, oversized side yard with RV gate, and a 2018 build that offers the benefits of newer construction. Located just minutes from hiking trails, The Trailhead, and the growing Four Corners area, this home offers the perfect blend of privacy, lifestyle, and convenience in one of North Peoria's most desirable gated communities.

24938 N 88th Lane, Peoria

26860 N 89th Drive, Peoria
$945,000
6 Beds ⋅ 5 Baths ⋅ 6994464 MLS ⋅ 4,234 SqFt.
Experience luxury living in the prestigious Westwing Mountain. This stunning home immediately impresses with its stately curb appeal, featuring a gated courtyard entry accented by timeless stone masonry. The grand interior features a curved staircase with wood/iron railing, soaring ceilings, upgraded tile and wood flooring, 8-foot interior doors with custom hardware & plantation shutters throughout. Entertain in the chef's kitchen featuring double convection oven, premium granite counters, upgraded 42'' cabinetry with custom features, butler and walk-in pantry, large utility room and a designated wine cellar. Main floor also features a bedroom w/ensuite, separate office, formal living/dining rooms, family room with electric fireplace w/stone facade. Retreat upstairs to the primary suite.. with custom spa-like sanctuary w/tiled shower, soaking tub, dual vanities, and 2 custom walk in closet systems. Large loft area can accommodate pool table. In addition, there is a special circular space for your favorite chair or small couch that is perfect for curling up with a book. Escape to the private theater room, customized for the ultimate cinematic experience. There are three additional bedrooms, two additional bathrooms, large laundry room features built in cabinets and a utility tub. Head back down and outside and you will find a private resort style backyard that is an entertainer's dream! Relax by the pool, gather around the built-in BBQ, pull up a chair around the gas fireplace, or enjoy sitting under a Vine covered Gazebo. Additional details: Home is on a cul-de-sac and surrounded by mountain views. Home has custom light fixtures throughout. All bathrooms have custom tile and countertops. Fire sprinklers throughout the interior. Family room is pre-wired for speaker system. Extended covered patio has speaker system. Pool has Pebble Tec with a waterfall feature and an in-floor cleaning system. Built-in BBQ has a side burner, warmers, and a wet sink. 4-car garage. (3 car tandem. 4th bay has built-in cabinets) Soft water system. Westwing Community Center features: gazebo, outdoor seating with fireplace, interior and exterior dining areas, cornhole, tennis courts and a skate park.

26860 N 89th Drive, Peoria

25767 N 67th Drive, Peoria
$754,900
4 Beds ⋅ 3 Baths ⋅ 6981670 MLS ⋅ 3,680 SqFt.
Welcome to this stunning, move-in-ready home offering breathtaking mountain views from every room. There are 4 spacious bedrooms, a loft, game room, and a versatile main-floor den that can easily be converted into a 5th bedroom, this floor plan is ideal for multi-generational living, or those working from home. The home is extensively upgraded and offers peace of mind with a new roof installed in 2024, complete with a transferable 30-year warranty, a newly covered second-story balcony, dual A/C units replaced in 2018 and 2022, an added air return in the primary suite for enhanced comfort and energy efficiency. Additional upgrades include new irrigation lines in the front and backyard, updated designer lighting, and door hardware throughout.The gourmet chef's kitchen is the heart of the.. home featuring a six-burner gas cooktop, dual-fuel electric oven, granite countertops, an oversized center island, abundant cabinetry, and generous prep space--perfect for entertaining and everyday living. Elegant stone accent walls in the living room and dining area add warmth, character, and timeless style. The luxurious primary suite is a private retreat, completely remodeled with a custom California Closet featuring barn doors, a designer vanity with copper sinks, a bidet toilet and an oversized heated walk-in shower with floor-to-ceiling tile, creating a spa-inspired bathroom you'll never want to leave. The entire second floor has been upgraded with durable luxury vinyl plank flooring for a modern, cohesive look.Step outside to your own resort-style backyard designed for entertaining and relaxation. Enjoy a sparkling pool with a waterfall, brand-new tile, updated in-floor pop-up cleaning system and a recent acid wash. The backyard also features low-maintenance artificial turf, custom pavers, a built-in BBQ island, authentic pizza oven, fire pit, and multiple gathering spaces--perfect for taking in the spectacular mountain views. Combining luxury finishes and upgrades, a flexible floor plan, and exceptional indoor-outdoor living, this turnkey home offers everything you are searching for. From the gourmet kitchen and spa-like primary suite to the entertainer's backyard and panoramic mountain views, this is a rare opportunity to own an extraordinary home that truly has it all.

25767 N 67th Drive, Peoria

23655 N 80th Avenue, Peoria
$860,000
4 Beds ⋅ 3 Baths ⋅ 6980274 MLS ⋅ 2,318 SqFt.
MOTIVATED SELLER! Welcome to this beautifully updated property tucked away on a small, private street in a quiet, desirable area. Situated on a spacious ½-acre lot, this home offers the perfect blend of comfort, function, and room to live big -- both inside and out. The property features new landscaping in the front and backyard, complete with fresh turf and pavers, creating clean curb appeal and low-maintenance outdoor living. Car enthusiasts, hobbyists, or anyone needing space will love the setup: an attached 2-car garage, plus a detached garage with its own AC unit -- with room to accommodate up to 8 vehicles combined. There's also an additional carport, extra-large driveway, and an RV gate for all your toys and storage needs. Inside, the home has been thoughtfully upgraded with new flooring, new shutters, high ceilings and a remodeled living space that feels fresh and inviting. The updated kitchen and renovated primary bathroom bring modern style and functionality, while major improvements like an owned solar system and a newer AC add long-term value and efficiency. Step outside to your private backyard retreat featuring a resurfaced and remodeled pool, perfect for relaxing or entertaining. All this and NO HOA, giving you freedom and flexibility rarely found with this level of space and upgrades. This is a rare opportunity to own a move-in ready home with land, parking, upgrades, and privacy all in one.

23655 N 80th Avenue, Peoria

9608 W Keyser Drive, Peoria
$950,000
4 Beds ⋅ 4 Baths ⋅ 6938963 MLS ⋅ 3,920 SqFt.
This exceptional 2 story, 3,900 sf home in the gated community of Pleasant Valley sits on 1/3 acre lot & backs up to open Sonoran desert & the Bradshaw Mtns, offering miles of amazing views! Stunning entry w/soaring ceilings, tons of natural light & gorgeous travertine flooring! This spacious home has 4 BR, 3.5 BA, LR, DR, FR, bonus rm, 4 CG, RV gate, 50amp RV hookup & custom pool! The natural stone fireplace in the LR is a striking focal point, while the handcrafted SOLID OAK staircase adds a touch of elegance! Gourmet kitchen w/2 wall ovens, cooktop, hand chiseled granite counters, brkfst bar & WI pantry. Downstairs BR suite w/full BA & WIC. The primary BR suite impresses w/2 WI closets, 2 vanities, WI shower, soaking tub, fireplace, sitting rm & balcony w/awesome views! Outside, Outside, the resort-style pool with dancing water features takes center stage, creating a perfect setting for relaxing or entertaining against the breathtaking Sonoran backdrop! The spacious backyard also features a full length covered patio, mature landscape, lush green grass & multiple planting beds. There is plenty of room behind the RV gate to park a vehicle or RV. And the HOA allows RV parking, so bring all your toys! Other great features include a versatile bonus room, front courtyard, plantation shutters, recessed lighting, 4" floor molding/trim throughout, garage w/ storage cabinets & 220v service & 2 NEW HVACs to be installed. Schools: Basis Public Charter K-12 School offers advanced learning. Nearby Attractions: *Paloma Community Park offering 85 acres of family fun: kiddy play areas, fishing pond, huge dog park, pickle ball, splash pad, ball fields, ice cream parlor, cycling & seasonal hot air balloon rides. *Calderwood Butte Mountain is in walking distance from the home and is great for hiking! Calderwood Butte in 1 of the mountains included in the Copper Hills Annual 4Peak Challenge. *Lake Pleasant is approximately 10 miles from the house.

9608 W Keyser Drive, Peoria

30660 N 120th Lane, Peoria
$2,399,040
4 Beds ⋅ 4 Baths ⋅ 6887838 MLS ⋅ 4,284 SqFt.
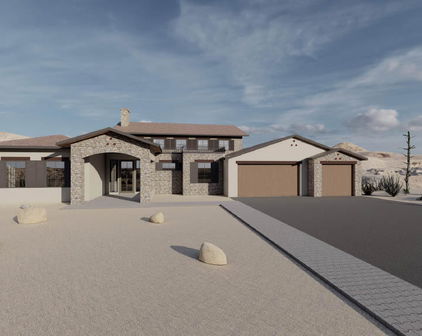
This is your opportunity to build a luxurious custom home on a spacious half-acre lot in the prestigious gated community of Blackstone at Vistancia. The thoughtfully designed great room floor plan features four bedrooms, three and a half bathrooms, a den, and an oversized game room offering ample space to live, entertain, and grow. Buyers will enjoy the unique opportunity to select all interior finishes, creating a personalized living experience from top to bottom. The chef's kitchen is a true centerpiece, featuring your choice of stone countertops and backsplash, soft-close cabinetry, a pot filler, and a generous butler's pantry with a separate prep area. Premium features include 42'' upper and 30'' lower cabinets, 3cm countertop edge profiles, and luxury tile in all wet areas. Design details such as 8" baseboards, solid core doors, and satin nickel Moen fixtures speak to the home's refined craftsmanship. Each bathroom will feature custom stone and tile showers, with the master suite offering a spa-like retreat complete with dual body systems. The outdoor space is designed for entertaining, with a full kitchen, fireplace, and the option to add a 25x50 resort-style swim-up pool with spill-over spa. A wet bar inside the home adds convenience for seamless hosting. From high-end interiors to elevated outdoor living, this is a rare opportunity to bring your dream home to life with a builder ready to deliver elegance, functionality, and enduring value. What truly sets this opportunity apart is the chance to fully personalize your home in partnership with Southwest Builders & Design, a premier custom home builder with over 35 years of experience and a reputation for quality craftsmanship, attention to detail, and a client-first process. Their team is ready to guide you through the entire build, ensuring your vision becomes a stunning reality. Renderings are conceptual, final finishes and styles are fully customizable. Spec Guide is in the document tab.

30660 N 120th Lane, Peoria

12053 W Palo Brea Lane, Peoria
$2,024,000
5 Beds ⋅ 5 Baths ⋅ 6843696 MLS ⋅ 4,048 SqFt.
Exceptional Custom Home on Premium Golf Course Lot in Blackstone - a rare opportunity to own a stunning custom-built home with high-end features throughout, perfectly situated on the 16th tee of the prestigious Blackstone Country Club golf course. This modern home will boast an open floor plan with spacious living areas, offering a harmonious blend of luxury and comfort. Enjoy a convenient spot within the community with easy access in and out, and close proximity to nearby amenities. In addition to the 4 bedrooms in the main, a full suite casita is available to provide privacy and flexibility for guests or multi-generational living. A generously sized bonus room adds endless possibilities for entertainment, relaxation, or customization. Buyer can choose exterior and interior finishes. Blackstone at Vistancia is a prestigious gated community in Peoria, Arizona, offering a luxurious lifestyle with exceptional amenities. The centerpiece is the Blackstone Country Club, featuring a par-72 championship golf course designed by Jim Engh, a clubhouse with fine dining, a resort-style pool, fitness facilities, tennis courts, and vibrant social events. Residents enjoy custom homes surrounded by stunning Sonoran Desert landscapes and scenic mountain views. Its prime location in northern Peoria provides easy access to Lake Pleasant Regional Park for outdoor adventures and the Arizona Loop 303 for convenient travel. This blend of exclusivity, natural beauty, and modern amenities makes Blackstone at Vistancia a truly unparalleled community.

12053 W Palo Brea Lane, Peoria

Start Your Search

Copyright 2026 Arizona Regional Multiple Listing Service, All rights reserved. The data relating to real estate for sale on this website comes in part from the Arizona Regional Multiple Listing Service. All information deemed reliable but not guaranteed and should be independently verified. All properties are subject to prior sale, change or withdrawal. Neither listing broker(s) nor Arizona Regional Multiple Listing Service shall be responsible for any typographical errors, misinformation, misprints and shall be held totally harmless.

Peoria Homes with Pool

Our website features the best real estate search for properties available in Peoria and surrounding areas with pool. It is the only site you will ever need! It is easy-to-use and updated by the official Realtor®’s database every 15 minutes. 

You can save searches, and get daily email alerts of new listings, price changes, sold data, and market reports. Our Interactive Map Search allows you to view properties on a map or refine your search by drawing the boundaries around the area you desire. 

Curious about what’s happening in your neighborhood? You can create a custom market report to see what’s active, under contract, and sold in your neighborhood! 

Considering selling or refinancing your home? Get an INSTANT property valuation now!

Contact us today to find out how we can be of assistance to you!

How much is your home worth?

Get instant property value now!